Building Services
Loft Conversions in Portsmouth & Hampshire
J A Build & Develop carries out loft conversions across Portsmouth, Hampshire and the surrounding areas. Every conversion is managed in-house — from the initial structural assessment through to plastering, finishing and handover.
Types of Conversion
Types of Loft Conversion We Carry Out
The right type of loft conversion depends on your property, your roof structure, and what you want to use the space for. We will assess your loft and advise on the most suitable and cost-effective option at the site visit.
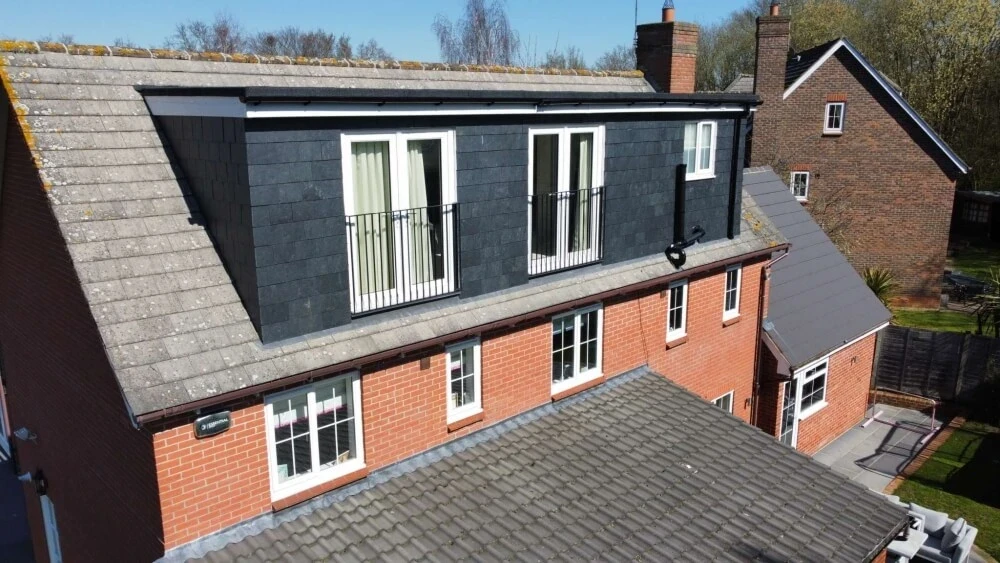
Dormer loft conversions
The most popular conversion type — a dormer extends vertically from the existing roof slope to create a box-shaped addition with full-height walls and a flat or low-pitched roof, maximising usable floor space.
Hip-to-gable conversions
Suitable for semi-detached and detached properties with a hipped roof, this conversion extends the sloping hip end to create a vertical gable wall, significantly increasing the internal volume.
Velux / rooflight conversions
The least structurally disruptive option — Velux windows are installed into the existing roof slope without altering the roofline. Suitable where there is sufficient existing headroom.
Mansard conversions
A mansard conversion alters the entire roof structure to create near-vertical rear walls and a flat roof, providing the maximum possible floor area. More involved structurally and typically requires planning permission.
L-shaped dormer conversions
Common on Victorian terraces, an L-shaped dormer combines a rear dormer with a side return dormer over the back addition, creating a large, versatile loft space.
En-suite and bathroom fitting
We fit bathrooms and en-suites within the loft conversion as part of the same project, coordinating plumbing and drainage to suit the layout.
How We Work
How We Manage Your Loft Conversion
Every loft conversion we carry out is managed in-house from the initial structural assessment through to completion. We do not subcontract the project management — your dedicated contact at J A Build & Develop oversees the programme, coordinates trades, and keeps you informed throughout.
We handle all structural steelwork, roof carpentry, insulation, windows, staircase installation and internal finishing. Where architectural drawings or structural calculations are required, we coordinate with the relevant professionals and make sure you understand exactly what is involved before any costs are committed.
- Structural assessment and steelwork
- Roof alterations and carpentry
- Insulation to building regulations standard
- Velux or dormer windows
- Staircase design and installation
- Plumbing and electrics coordination
- Plastering and finishing
- Building regulations coordination

Common Questions
Loft Conversion FAQs
Related Services
Start Your Loft Conversion Enquiry
Call us on 02393 430243 or use the link below to send us your project details. We will arrange a free site visit and provide a clear, itemised quote with no obligation.